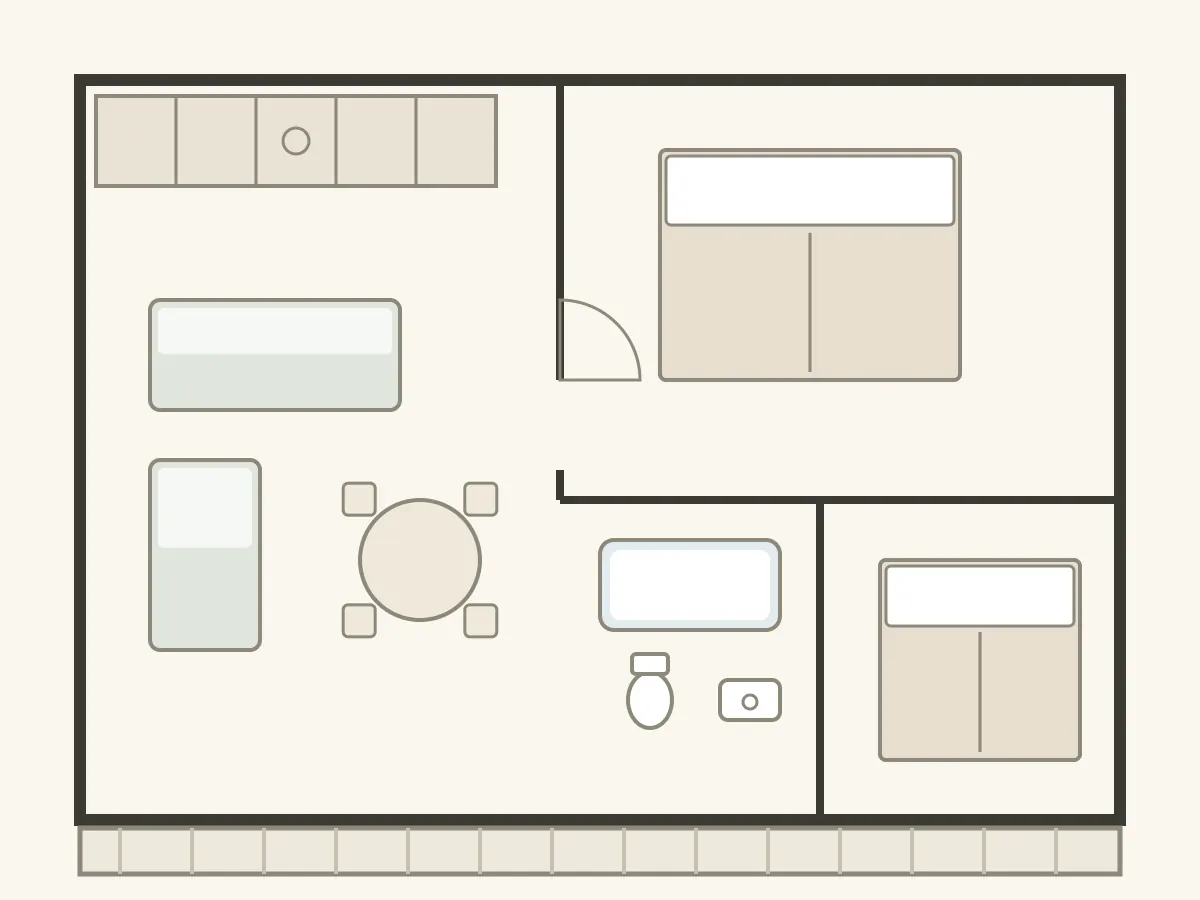
Plot 19
19 Alderbourne Green
£612,000 Reserved

A two bedroom apartment on the top floor, arranged so the living room and balcony both catch the south light. The communal lounge is 65 metres away, under cover the whole way.
- Type
- 2 bedroom apartment
- Floor
- Second floor
- Floor area
- 1,040 sq ft
- Aspect
- South facing
- Outside space
- Balcony
- Parking
- Allocated space
- Step-free access
- Yes, level throughout
- Lift access
- Yes, lift to every floor
- Walk to the communal lounge
- 65 metres
- Annual service charge
- £3,450 a year
- EPC rating
- B
View the floor plan